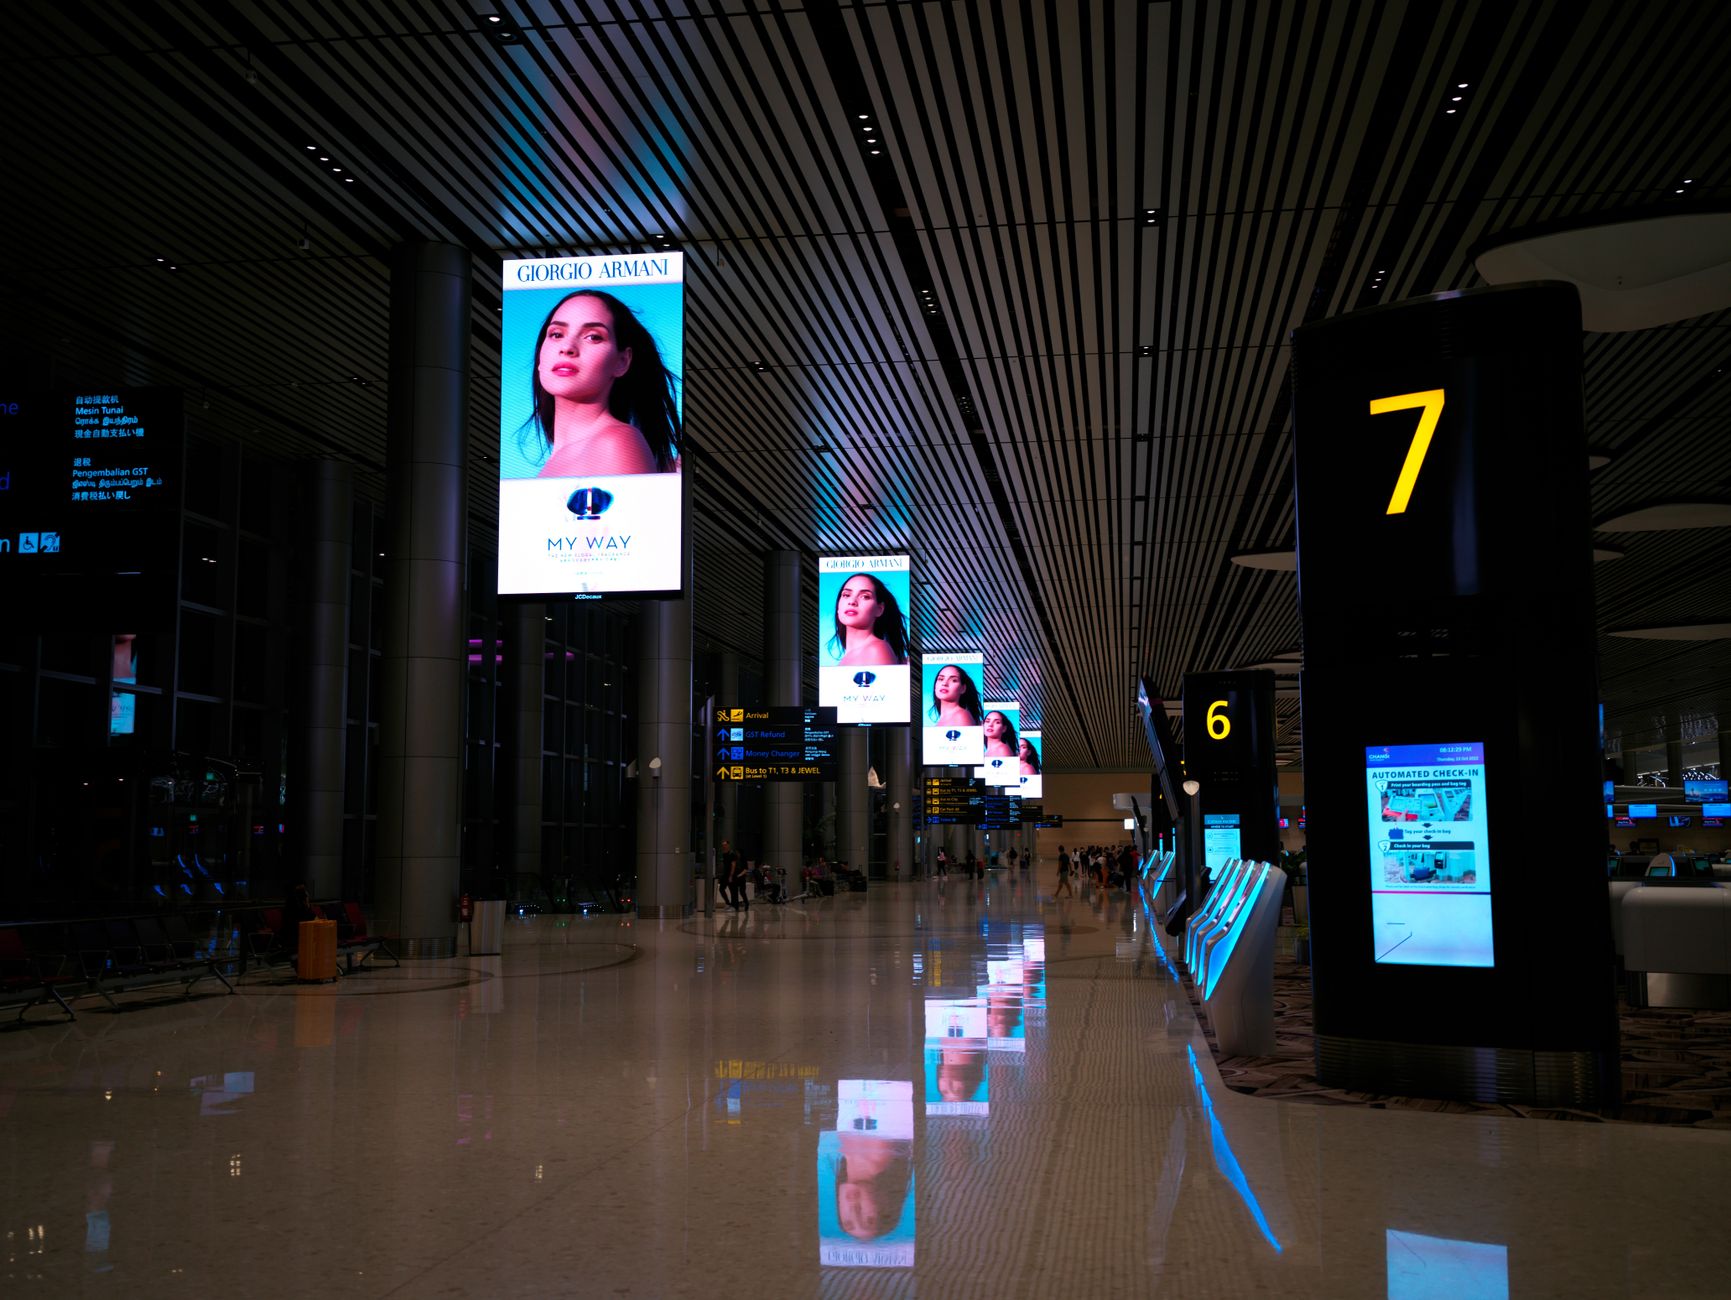
Walk into most corporate lobbies in Bengaluru's tech parks and you'll see the same mistake repeated: an LED wall bought for a retail store, dropped into a reception area where visitors stand two metres away and stare at individual pixels for the ninety seconds it takes the security desk to print a visitor badge. A lobby screen has a completely different job than a showroom or mall screen, and it needs a completely different spec sheet.
This guide is for facilities managers, admin heads and CHROs who've been asked to "put up a nice LED wall behind reception" and now have to actually spec one.
What a lobby wall is actually for
Unlike a retail screen chasing footfall, a corporate lobby wall has three jobs: reinforce brand identity, welcome specific visitors by name on important days, and quietly signal that the company invests in its spaces. It's on 10-12 hours a day, viewed by employees who walk past it daily and clients who study it up close while waiting. That close, static viewing distance is the entire design brief.
Pixel pitch: the number that matters most here
Viewing distance in a lobby is usually 1.5 to 4 metres — visitors standing at the reception desk, employees walking past on the way to the lift. At that range:
- P1.2 to P1.5 — ideal for reception desks where people stand within 2 metres; content looks photographic, no visible pixel structure
- P1.8 to P2.5 — fine for lobbies with 3-5 metre viewing distances, more affordable per square foot
- P3 and above — only acceptable if the wall is set back behind a water feature or planter, pushing viewers further away
If your architect wants a dramatic full-height wall behind reception that people will stand right next to, don't compromise on pitch to save on size — go smaller in dimensions and finer in pitch instead.
Sizing to the actual space
A common lobby size is 10-14 feet wide by 6-8 feet tall, but this should be driven by sightlines, not round numbers. Stand at the far end of your lobby, at the lift lobby, at the security gate, and check what's actually visible from each spot. Oversized walls in narrow lobbies look like a cinema screen crammed into a corridor — undersized ones disappear next to a 20-foot ceiling.
Brightness and colour: subtler than you think
Most corporate lobbies are climate-controlled indoor spaces with glass frontage, so ambient light varies through the day. You don't need outdoor-grade nits here — 600 to 800 nits is typically sufficient, but auto brightness sensors that dim the wall in the evening (when the office empties out) save power and prevent the screen looking harsh against dimmed ambient lighting. Ask specifically whether the controller supports scheduled or sensor-based brightness — not every vendor includes this by default.
Content: the part vendors don't help you plan
A lobby wall left running a generic showreel on loop gets ignored within a week. Plan for:
- Brand film or manifesto video (60-90 seconds, on loop with variation)
- Live dashboards — sustainability metrics, employee milestones, event countdowns
- Visitor welcome screens with company logos for scheduled client meetings
- Festival and event-specific templates (Independence Day, Diwali, annual day)
This is where a proper CMS matters more than raw specs. PixelSpot's PixelOS lets your admin team update slides, schedule visitor-specific welcome messages, and push content remotely without calling a vendor's technician every time marketing wants a new video up.
Installation constraints unique to lobbies
Lobbies are usually finished spaces with marble cladding, false ceilings and structured cabling already in place — retrofitting a wall here is trickier than a bare-shell retail unit. Check these before finalising design:
| Consideration | Why it matters in a lobby |
|---|---|
| Wall mounting depth | Front-serviceable panels need only 3-4 inches of depth vs rear-service needing 12+ inches of access corridor behind the wall — critical when the wall backs onto a lift lobby or cabin |
| Cable routing | Power and data lines should be planned into false ceiling or floor trunking before marble/stone work begins, not after |
| Structural load | An LED wall weighs roughly 25-35 kg per square metre depending on module type — confirm the wall or frame can bear this before installation, especially on drywall partitions |
| AC and dust | Corporate lobbies are usually cleaner, air-conditioned environments — this extends panel life significantly versus outdoor or semi-open installs |
Because most lobbies don't have wall depth to spare, front-serviceable panels are almost always the right call here — a technician can pull a module out from the front for a five-minute swap instead of accessing a service corridor that was never built into the lobby design.
Quick checklist before you sign the PO
- Confirm pixel pitch matches your closest expected viewing distance, not the average
- Ask for brightness range and whether auto-dimming is included
- Confirm front-serviceable panel design if wall depth is limited
- Check warranty terms — PixelSpot offers a 2-year pixel-to-pixel warranty as standard
- Ask whether installation is included or billed separately
- Get a content plan, not just a screen — decide who updates it and how often
Why buy factory-direct
Corporate procurement teams often go through AV integrators who mark up hardware from Hikvision or Qiangli-based manufacturers by 25-40% before installation charges. Buying factory-direct from a Bengaluru-based manufacturer like PixelSpot means you get the same module quality, transparent live pricing on the website, and installation handled by the people who actually built the panels — not a third-party subcontractor.
Get a quote
If you're speccing a lobby wall and want actual sizing, pitch and brightness recommendations for your space, message us on WhatsApp with your lobby dimensions and ceiling height — we'll send a proposal with live pricing, no site visit required to get started.